2 Beds
2 Baths
1,245 sqft
$374,000
192 Valley Hill Drive, Rio Vista CA, 94571
Price per sqft$300.40
Built in2015
Property size1,245 sqft
Property typeResidential
Overview
Active
Listed Jun 25, 2026
Updated 4 days ago
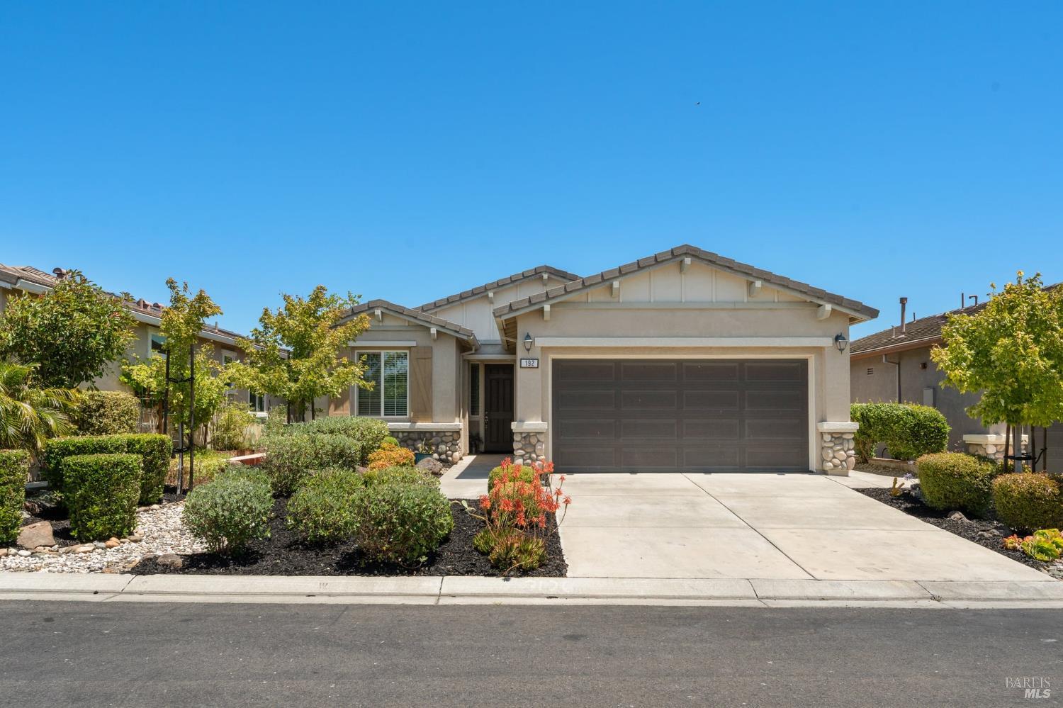
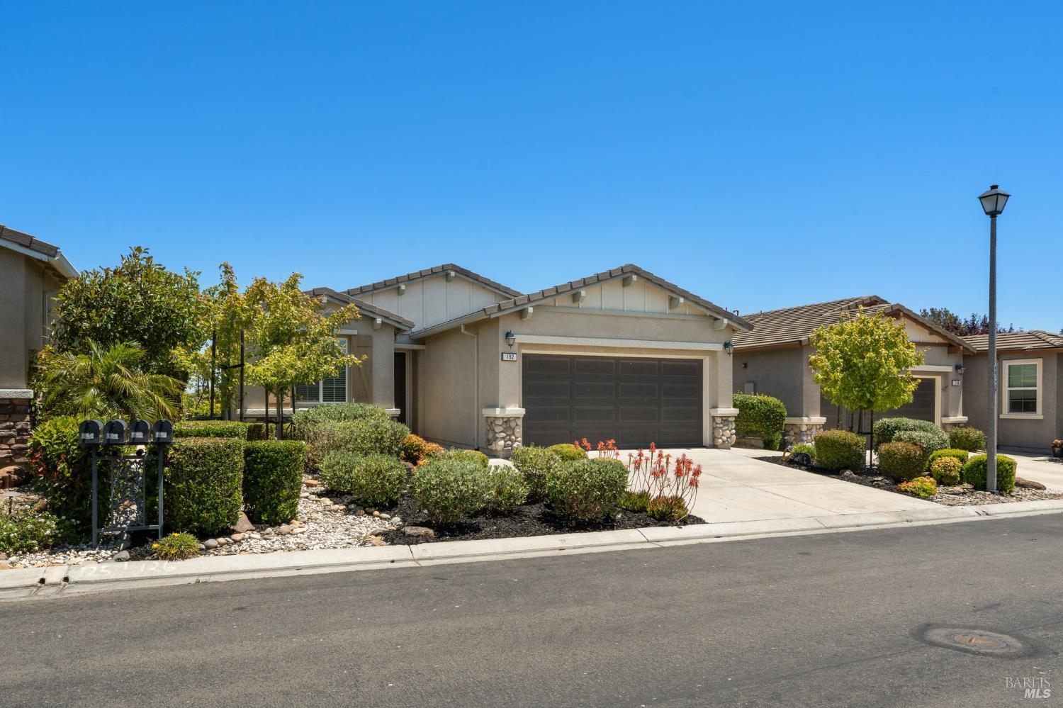
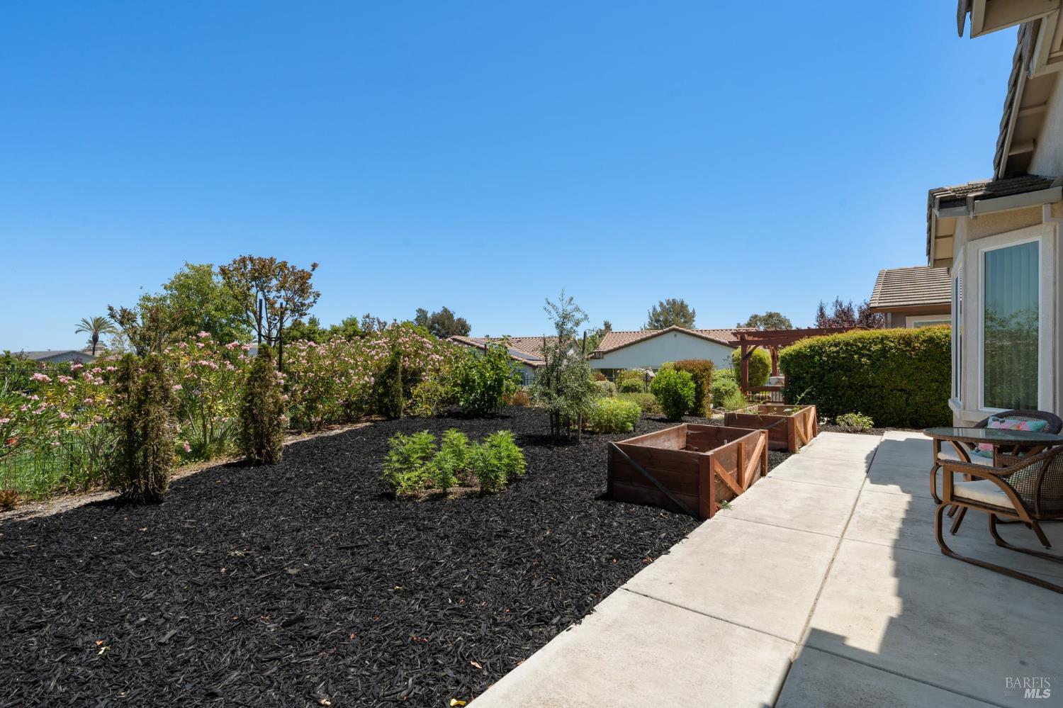
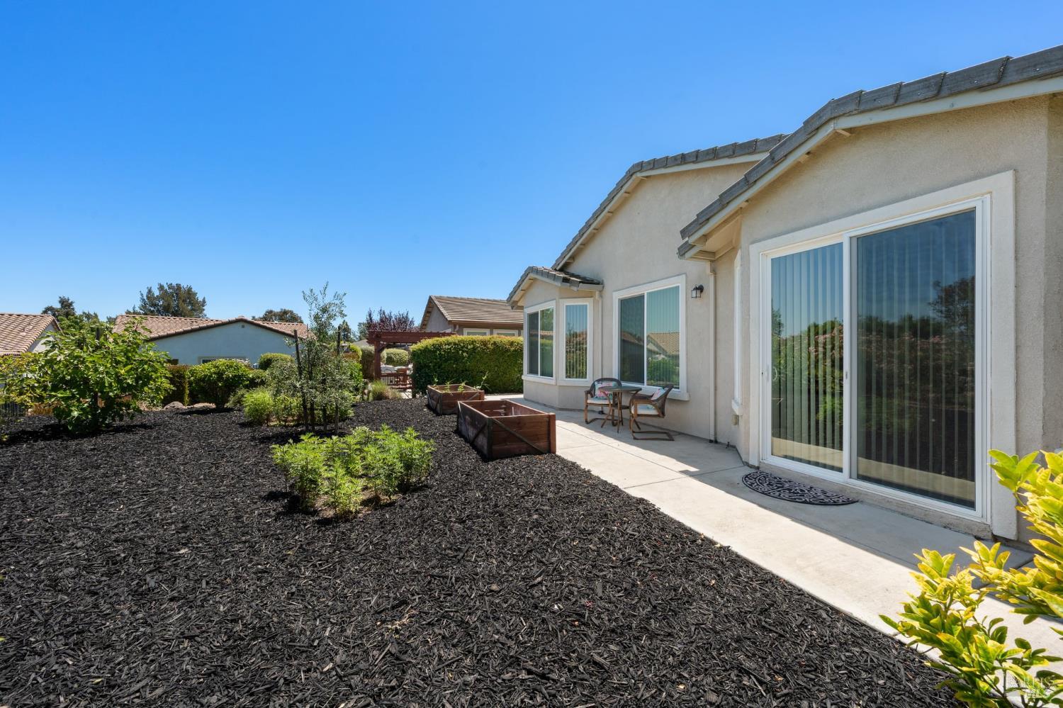
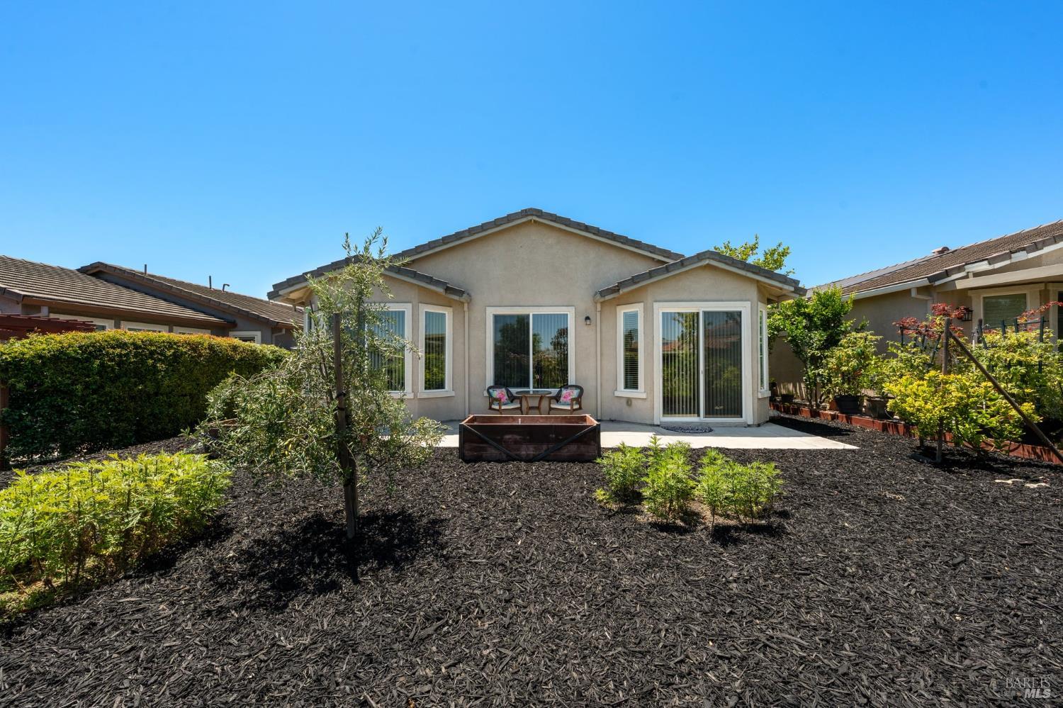
This lovely Savita model home is located in the sought after community of Trilogy at Rio Vista. Enjoy the open floor plan with tile flooring throughout, two bedrooms, 2 full baths and a flex area. Kitchen has stainless appliances, an island with a stainless sink, granite counter tops and full backsplash. The stovetop is electric with a microwave over it. A convenient pantry closet is great for small kitchen appliances and food storage. Just off the kitchen is the dining room with a sliding glass door to the rear yard. Family room area and added area or flex space to use as an open office or sitting area opens to the kitchen and dining area. The home is also pre-wired for surround sound. Nicely appointed Primary suite features a bay window, dual sink vanity, stall shower with engineered marble surround and large walk-in closet. Guest bedroom also has a walk-in closet and is conveniently located in the front of the home along with a second full bathroom. Larger backyard offers the owner plenty of space to garden and entertain. Back cement patio runs the width of the home. Two raised planter boxes and low maintence yard have an automatic drip watering system. This 55+ Active Adult Community offers its residents 2 club houses, 2 pools, Bocce, tennis and pickleball courts, a new Health and Wellness Center with weight room, cardio workout room and spa services, as well as many clubs and activities. The community has a public golf course where residents can enjoy a discount on the playing fee. Home also has a pre-paid solar lease until 2035. Come and see this beautiful home that is located close to the Golf Club Pro Shop, Monarch Grill Restaurant, tennis and pickleball courts as well as the outdoor pool.
$2,488/mo
Est. mortgage payment based on a $374,000 home price.
All estimates are provided by Luxury Presence for informational purposes only. Actual amounts may vary.
Additional information
- MLS® ID
- 326055150
Interior Features
- Bedrooms
- 2
- Bathrooms
- 2
- Cooling
- Yes
- Heating
- Yes
- Basement
- No
Exterior Features
- Lot Size
- 0.11 Acres
Other Property Details
- Association Fee Frequency
- Monthly
- Garage
- Yes
- 55+/Senior Community
- Yes
Listed by Charlene Fowler (DRE #01988913) with Wood Real Estate Inc.
Listing Contact:
All information deemed reliable but not guaranteed and should be independently verified. All properties are subject to prior sale, change or withdrawal. Neither listing broker(s) nor Level Up Realty shall be responsible for any typographical errors, misinformation, misprints and shall be held totally harmless.
©2026 Bay Area Real Estate Information Services, Inc. all rights reserved.

