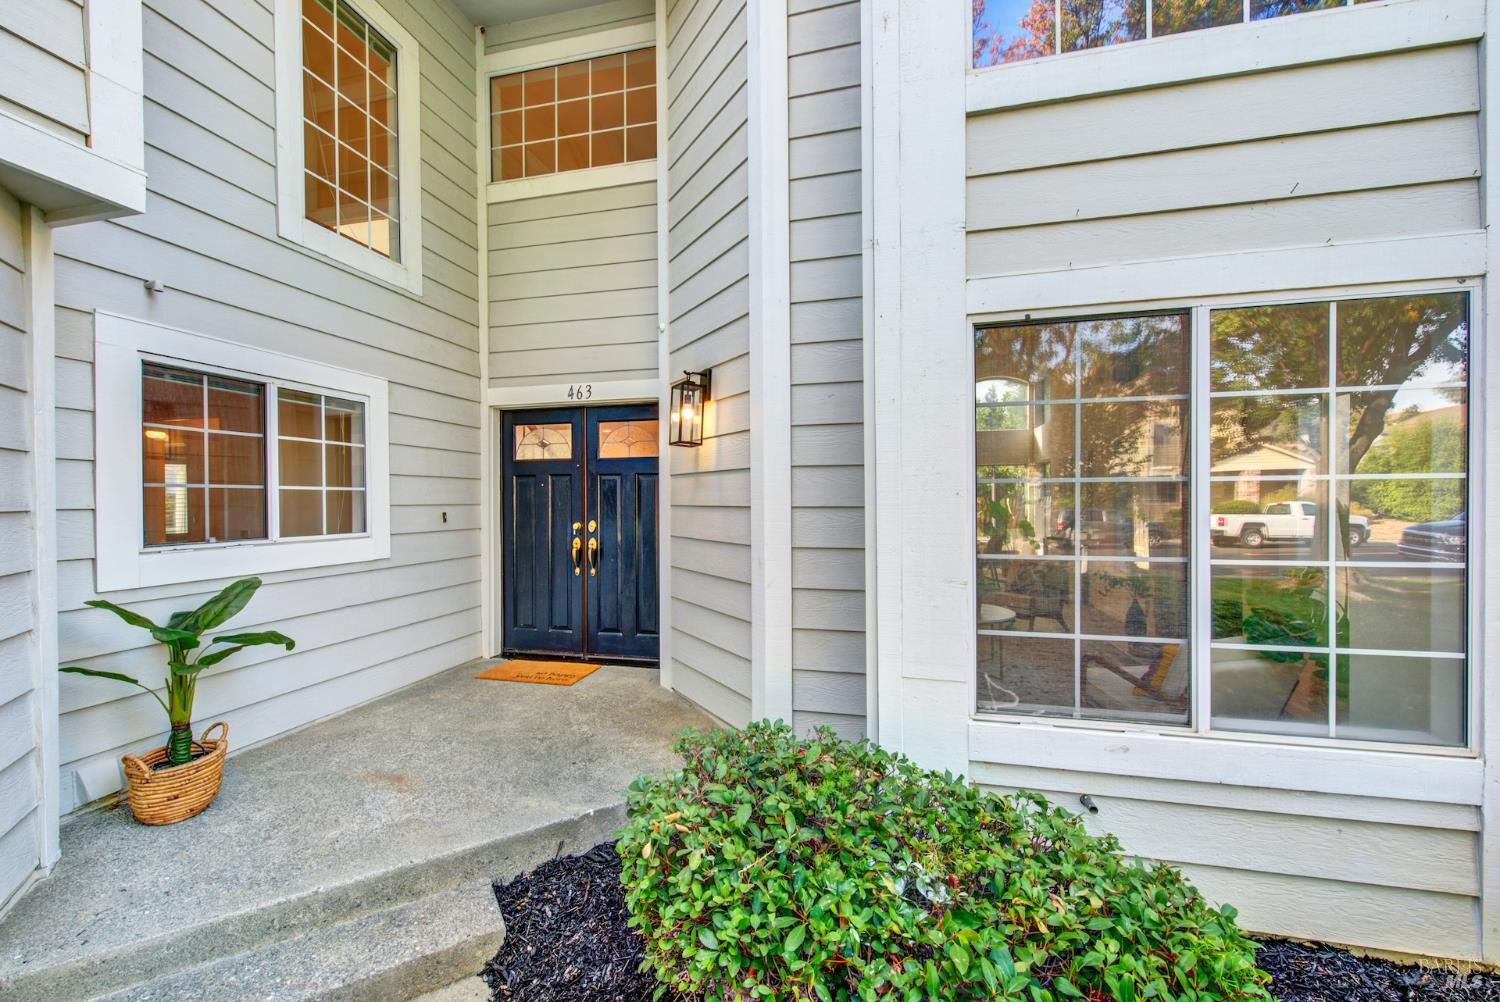
4 Beds
3 Baths
2,694 sqft
$699,000
463 El Camino Drive, Fairfield CA, 94533
Price per sqft$259.47
Built in1990
Property size2,694 sqft
Property typeResidential
Overview
Active
Listed Oct 6, 2026
Updated 16h ago
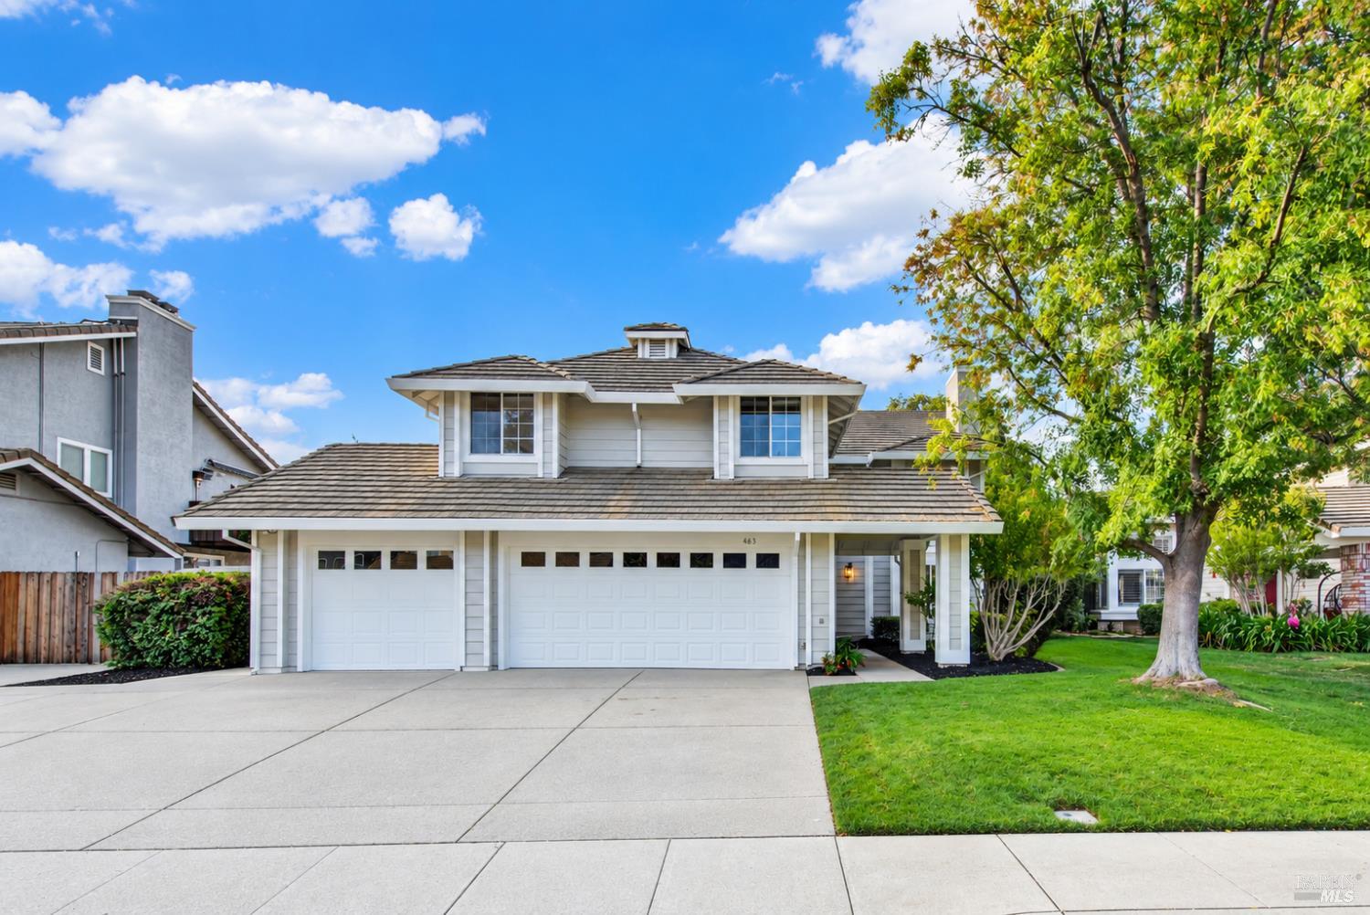
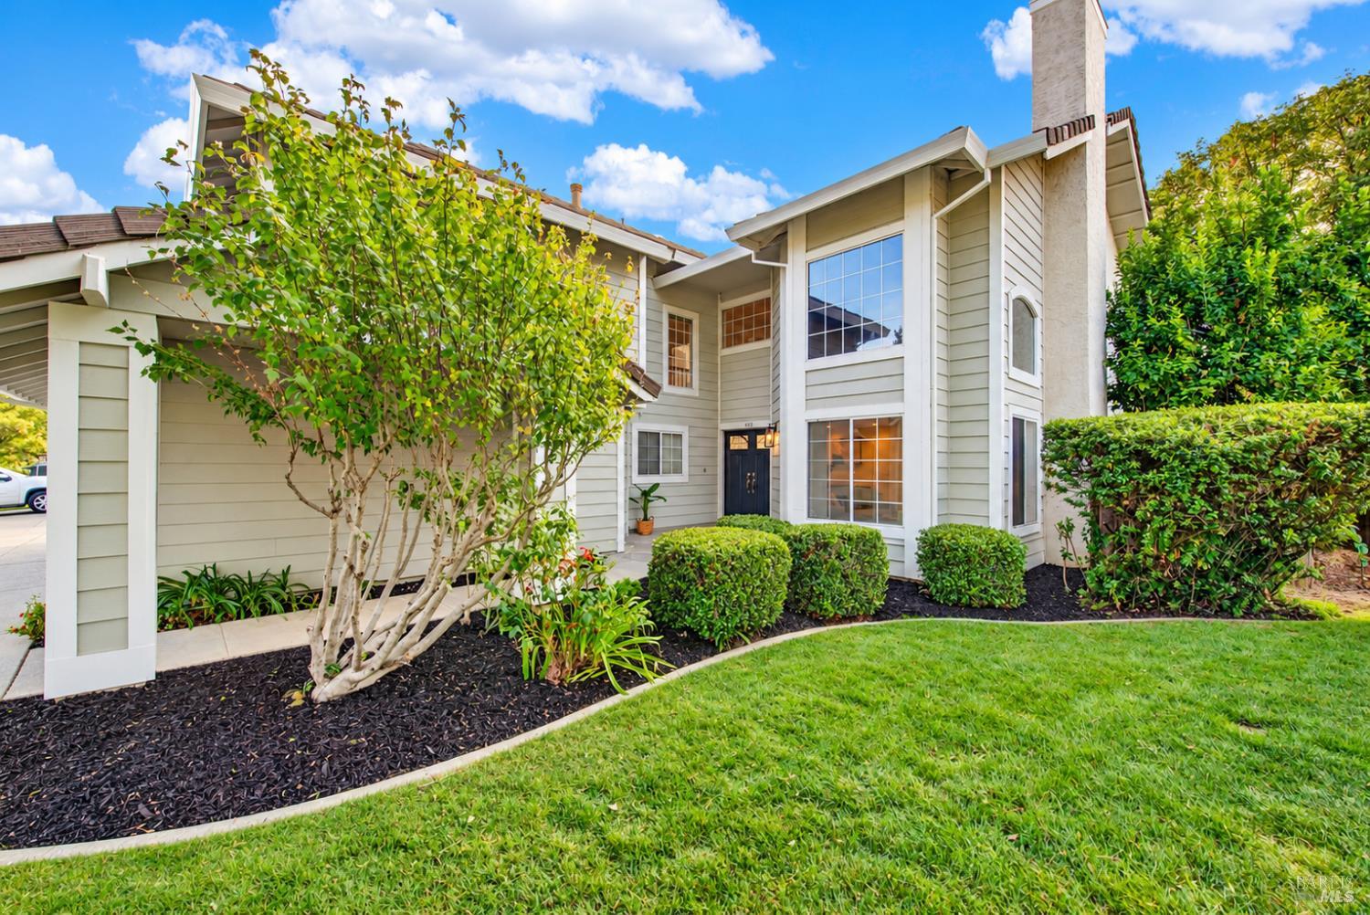
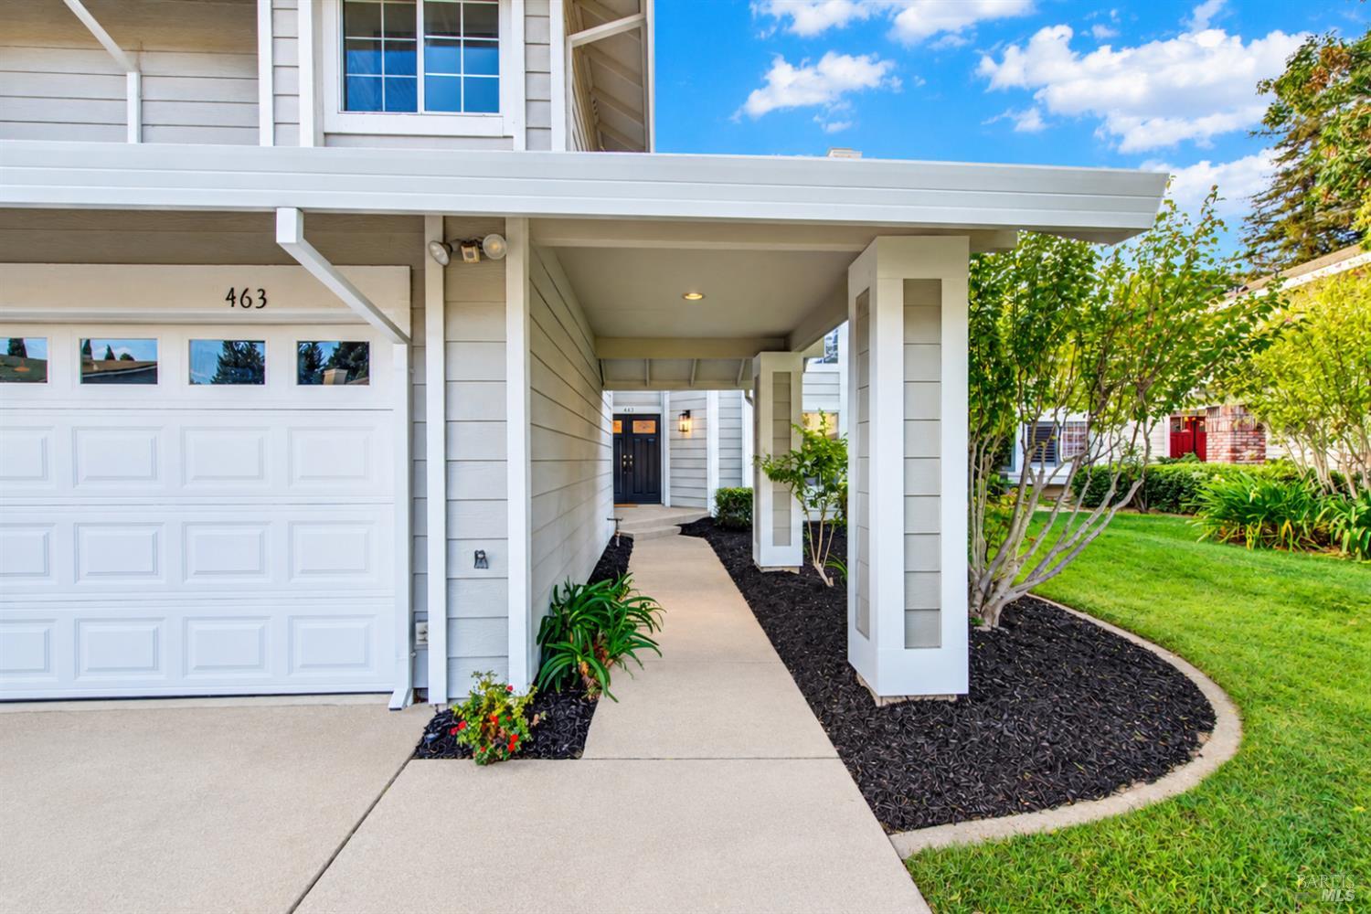
Welcome to Paradise Highlands! This beautifully refreshed home of comfortable living space, thoughtful updates, a 3-car garage, and the added privacy of no rear neighbors. From the moment you step inside, you'll notice the bright, open feel, soaring ceilings, and fresh, modern finishes. The recently updated kitchen is the heart of the home, featuring quartz countertops, freshly painted cabinetry, new recessed lighting, a new cooktop, and a new kitchen sink. Updated recessed lighting and fixtures and fresh paint complement the LVP flooring throughout the home, creating a clean, cohesive, and move-in-ready feel. The versatile floor plan includes a full bedroom and full bathroom downstairs, offering an ideal setup for guests, extended family, a home office, or those seeking convenient single-level living. Upstairs, generously sized bedrooms provide comfortable private spaces, including a spacious primary suite. Primary suite is truly special with it's own fireplace and en suite bath with large walk-in closet! Step outside to a backyard designed for enjoying the outdoors, with no rear neighbors for added privacy and multiple fruit trees that bring charm and character to the space. Whether you're enjoying your morning coffee, entertaining friends, or simply relaxing at the end of the day, the backyard offers a peaceful retreat. With its spacious floor plan, beautifully updated kitchen, fresh interior finishes, downstairs bedroom and bath, 3-car garage, private rear setting, and fruit trees, this Paradise Highlands home offers the perfect blend of comfort, functionality, and modern updates. Come see why this beautifully refreshed home is one you won't want to miss!
$4,650/mo
Est. mortgage payment based on a $699,000 home price.
All estimates are provided by Luxury Presence for informational purposes only. Actual amounts may vary.
Additional information
- MLS® ID
- 326082705
Interior Features
- Bedrooms
- 4
- Bathrooms
- 3
- Fireplace
- Yes
- Cooling
- Yes
- Heating
- Yes
- Basement
- No
Exterior Features
- Lot Size
- 0.18 Acres
Other Property Details
- Garage
- Yes
- 55+/Senior Community
- No
Listed by Elaine T Sciacca (DRE #02089683) with Coldwell Banker Kappel Gateway Realty
Listing Contact:
All information deemed reliable but not guaranteed and should be independently verified. All properties are subject to prior sale, change or withdrawal. Neither listing broker(s) nor Level Up Realty shall be responsible for any typographical errors, misinformation, misprints and shall be held totally harmless.
©2026 Bay Area Real Estate Information Services, Inc. all rights reserved.

